100 Keyes, 1926 - 2026
SIGN UP Login/Register
250 Raintree Drive , Casselberry, FL 32707 Photo
New
250 Raintree Drive , Casselberry, FL 32707 Photo
New
250 Raintree Drive , Casselberry, FL 32707 Photo

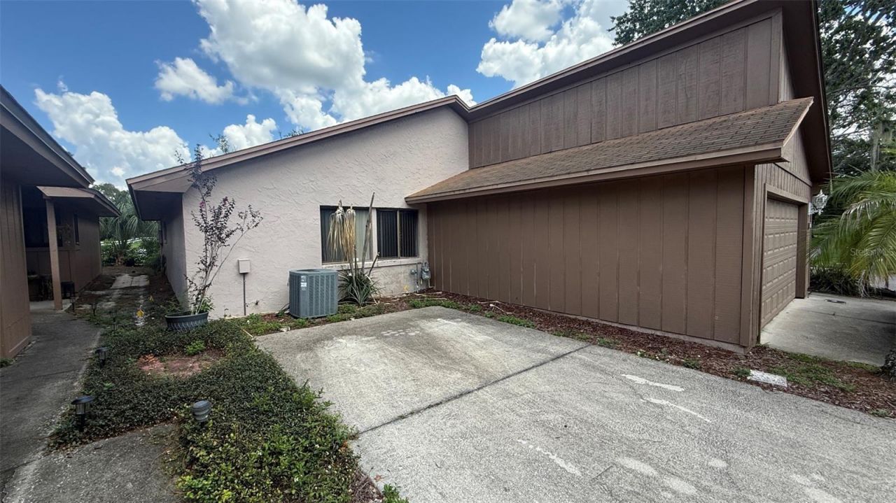
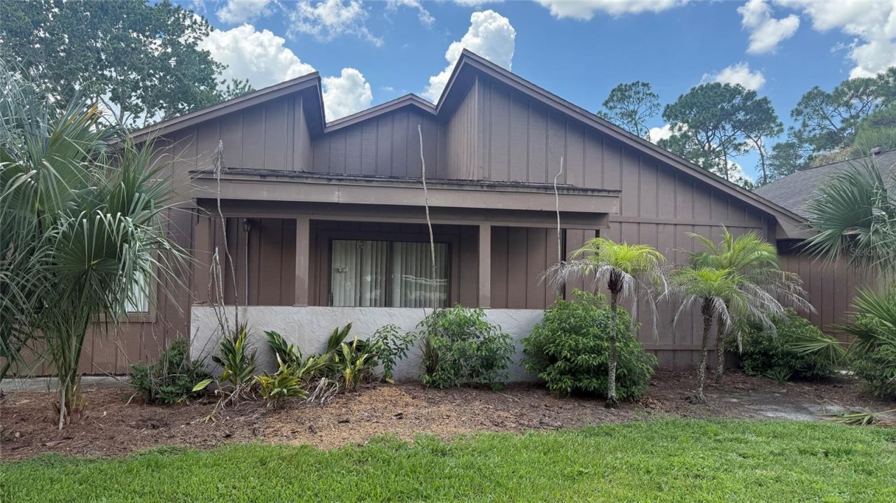
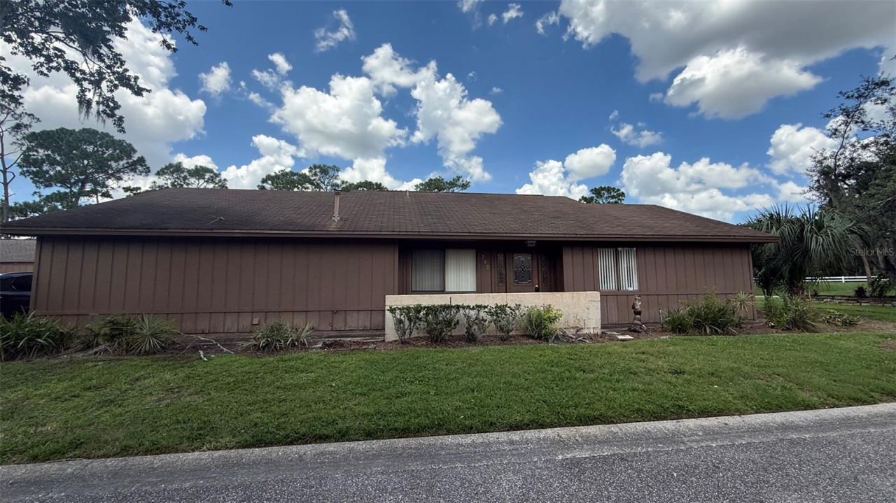
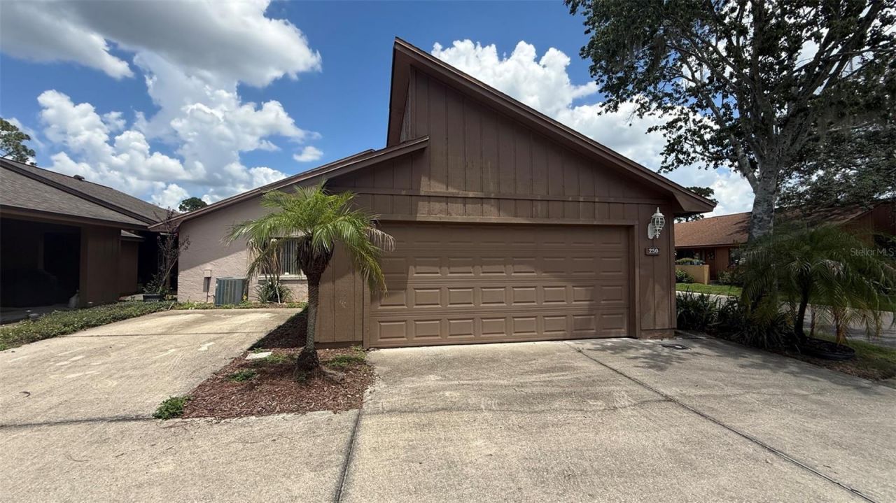
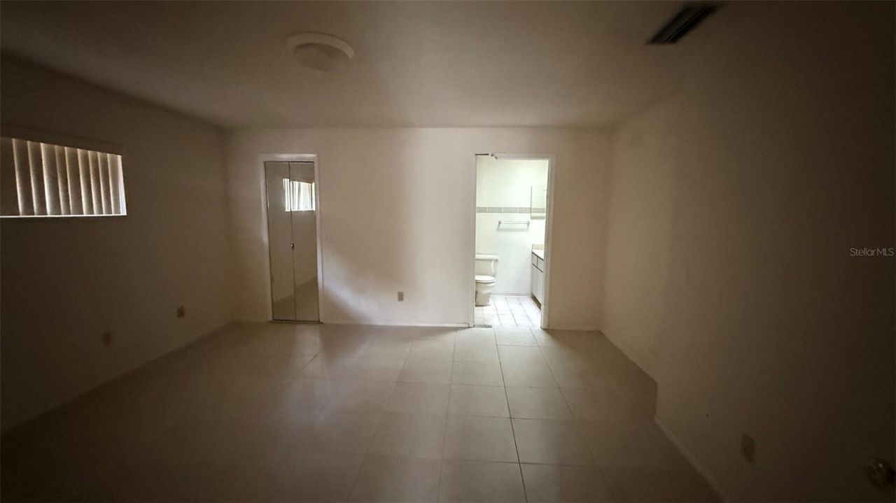
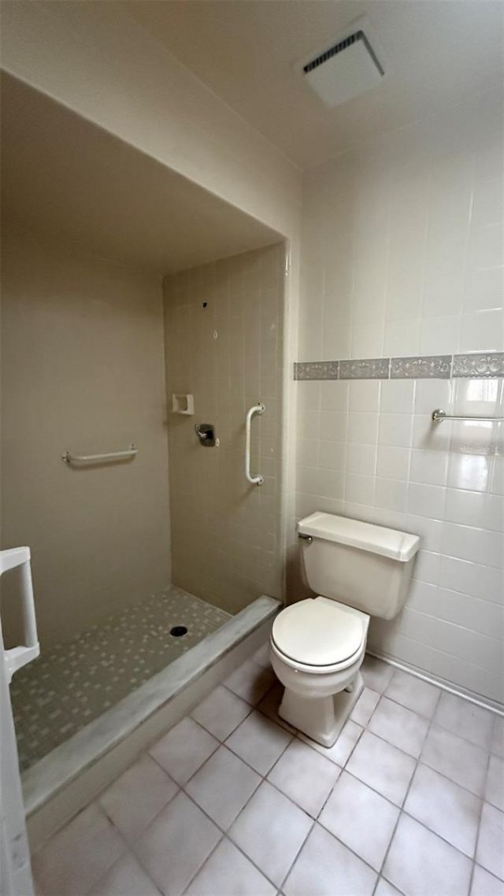
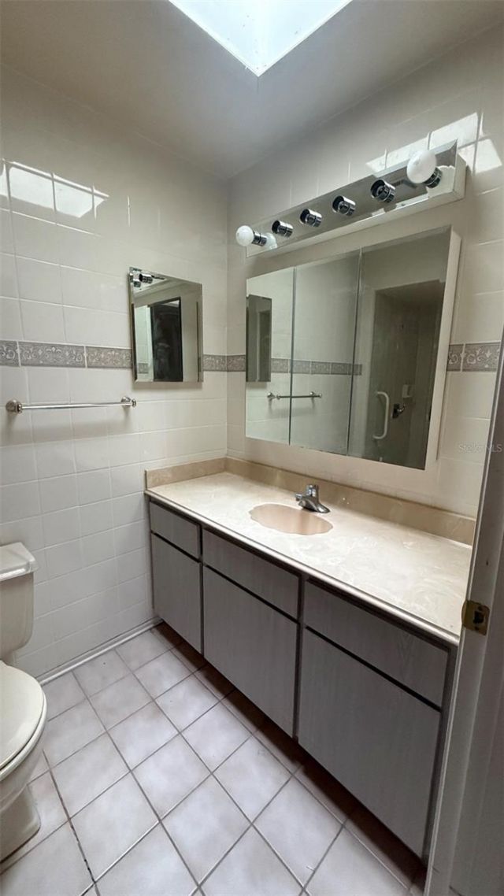
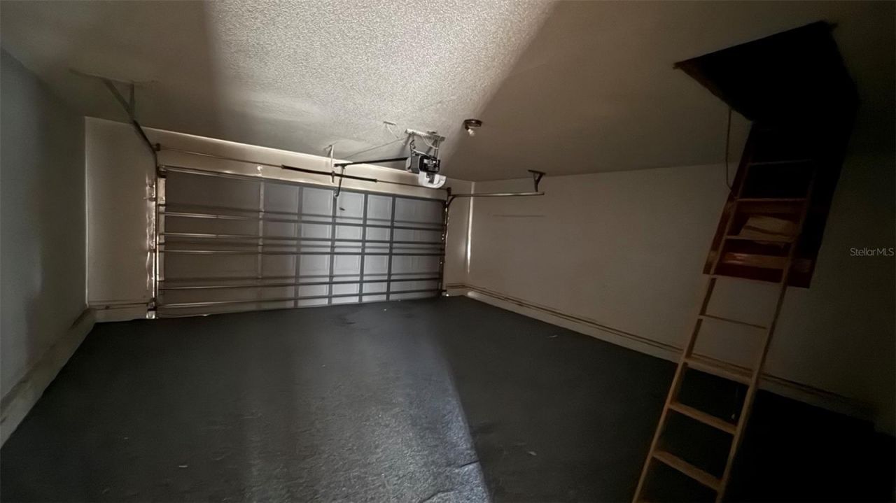
19 Total Photos [Click to View All]

250 Raintree Drive Casselberry, FL 32707
$274,900
  • Beds
    3
  • Baths
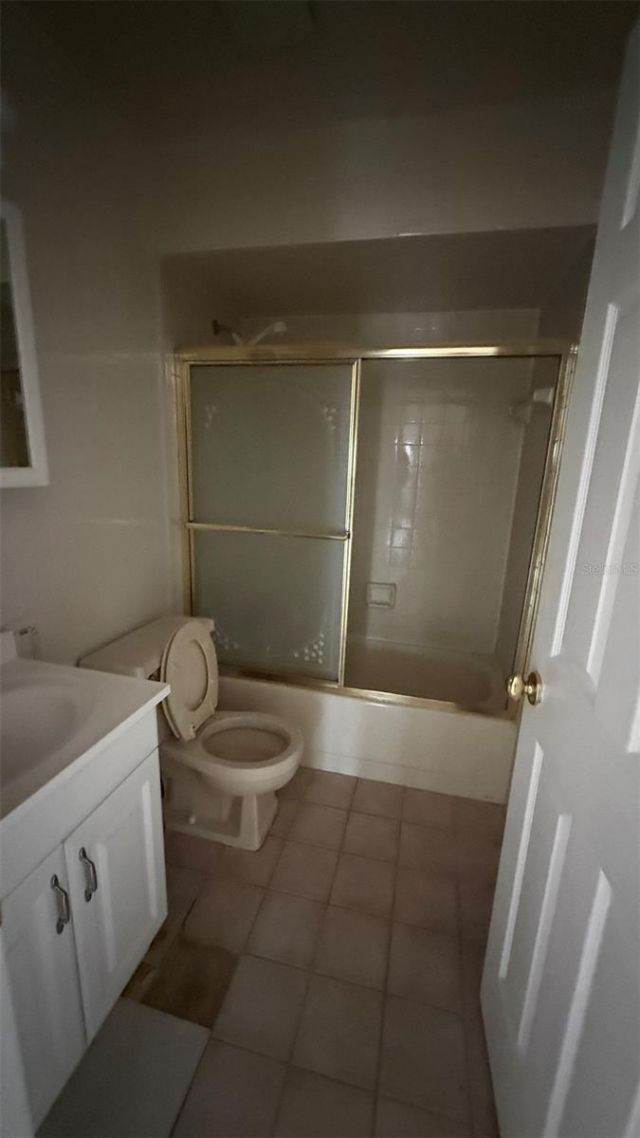
    2 full
  • Total Square Feet
    1,344
  • Lot Size
    0.07 acre(s)

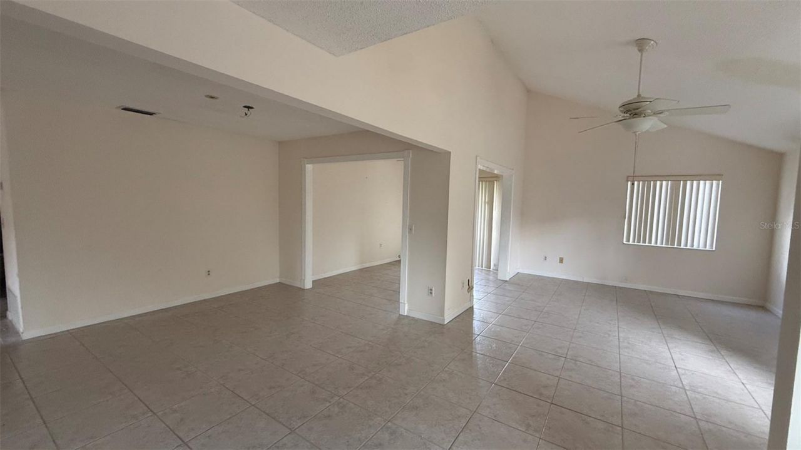
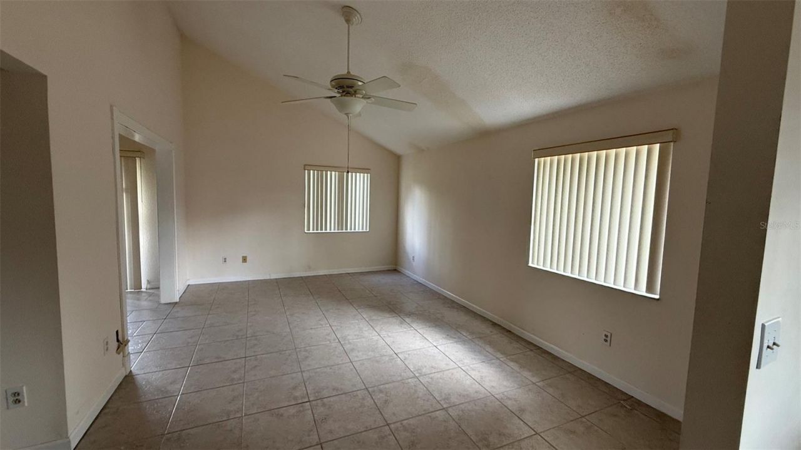
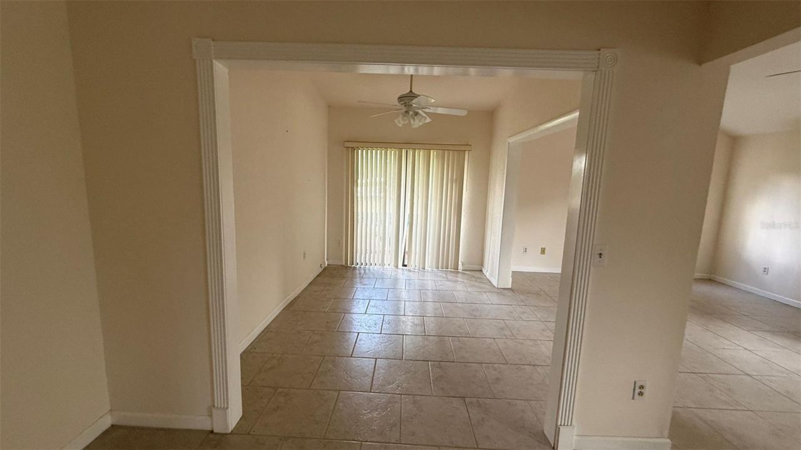
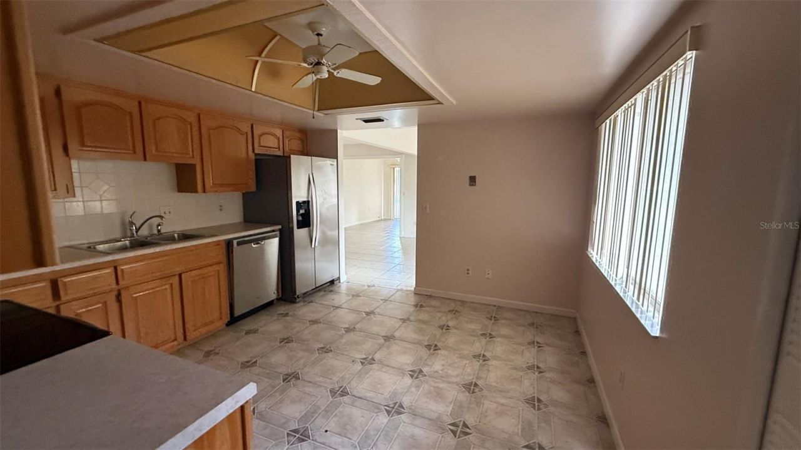
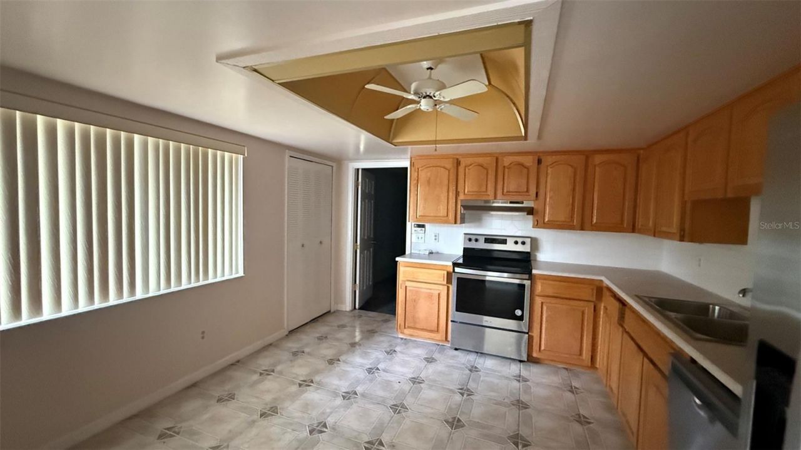
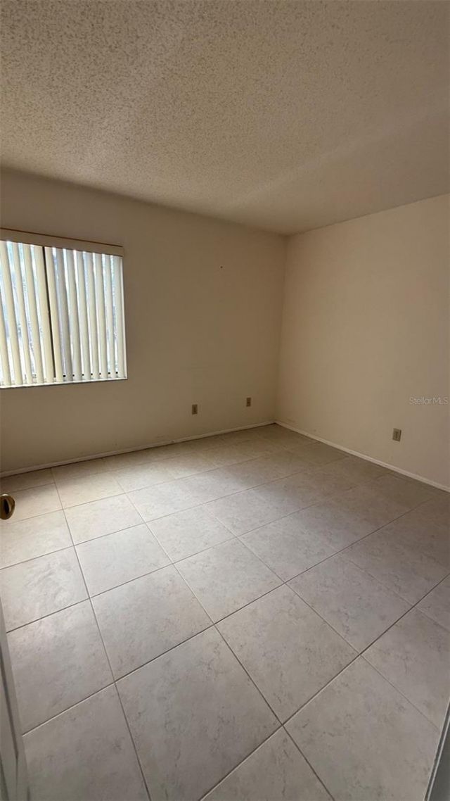
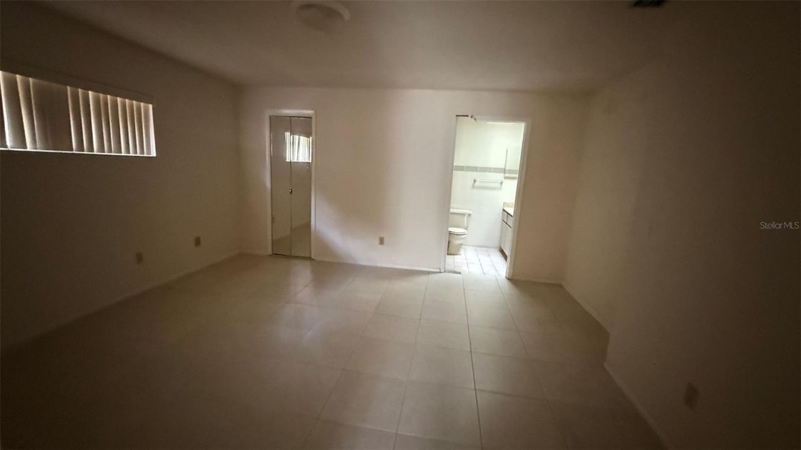
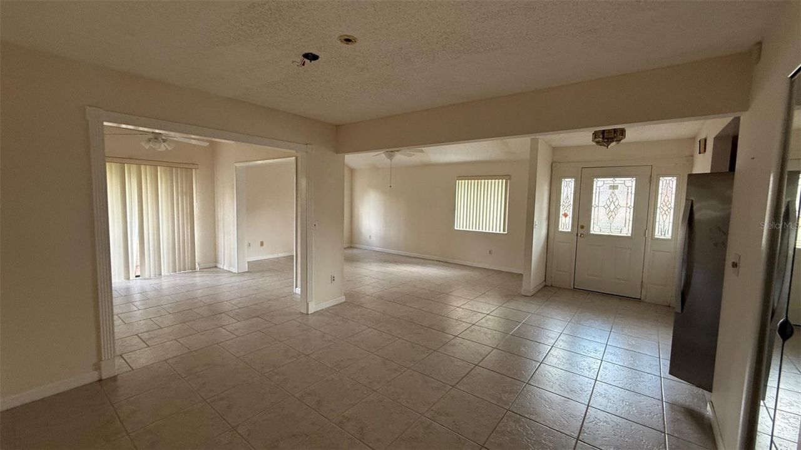
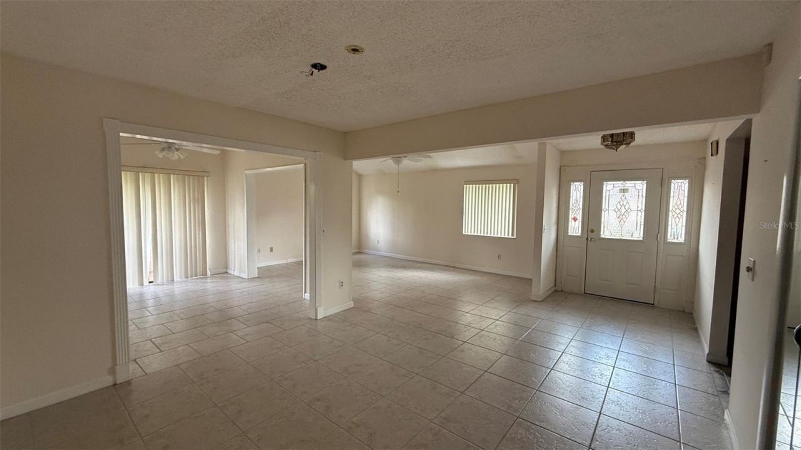
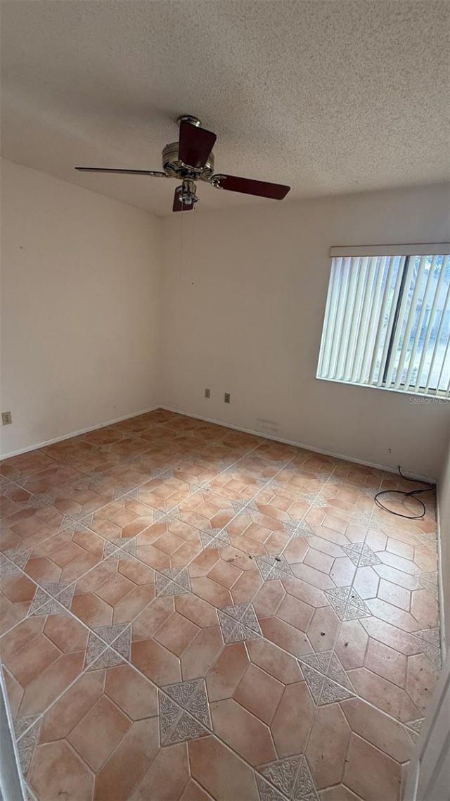
This 3-bedroom, 2-bath townhome has a spacious single-story layout with plenty of room to make it your own. The home features tile flooring throughout much of the living space, high ceilings, ceiling fans, and large windows that bring in natural light. The kitchen offers plenty of cabinets and counter space, stainless-steel appliances. The home also has spacious bedrooms, two full bathrooms, and separate dining and living areas that can be used in different ways. Sliding glass doors lead to an o...

View More

Property Summary

MLS Number: O6434960
Status: Active
Days on Market: 2
Subdivision: STERLING PARK
County: Seminole
Bedrooms: 3
Total Square Feet: 1,344
Price Per Sq. Ft.: $205
New Constuction: No
Waterfront: No
Property Type: Residential - Townhouse
Cooling: Central Air
Garage: 2 car attached
Heating: Central
Lot Size: 0.07 Acres
Roof Type: Shingle
Stories: 1.0
Year Built: 1979
Taxes: $3,270
HOA Y/N: Yes

Featured Amenities

Ceiling Fans(s)
Walk-In Closet(s)

Property Details

Appliances: Convection Oven, Dishwasher, Disposal, Refrigerator
Community Features: Clubhouse, Pool, Tennis Court(s)
Days on Site: 2
Directions: Drive East on Red Bug, make a left on Eagle Cir head North, make a right on S Eagle Cir head east, unit is on the right
Exterior: Block, Cedar, Cement Siding
Outdoor Features: Lighting, Sliding Doors
Flood Zone Code: 0
Flooring: Ceramic Tile
Foundation: Block
Home Warranty Y/N: No
Listing Terms: Cash, Conventional, FHA
Lot Dimensions: 0.07
Ownership: Fee Simple
Parking: Reserved
Parking Notes: Reserved
Pets Allowed: Cats OK, Dogs OK
Pets Restrictions: Buyer's Agent / Buyer to contact HOA to verify bylaws.
Property Attached Y/N: No
Property Sub-Type: Townhouse
Sewer: Public Sewer
Showing Instructions: Lock Box Coded, ShowingTime
Special Sale Provisions: Real Estate Owned
Utilities: Cable Connected, Electricity Connected, Water Connected
Water: Public
Water Access Y/N: No
Zoning: PUD
Construction: Block,Cedar,Cement Siding

Room Sizes

Bathroom 1: 10x12
Bathroom 2: 10x12
Primary Bedroom: 12x24
Kitchen: 11x11
Living Room: 24x18

Neighborhood Information

Neighborhood Map

Neighborhood Hero

Neighborhood Highlights

Neighborhood Characteristics

Neighborhood Market Trend

Neighborhood Schools

Courtesy of

Agency Name: PRIMROSE REALTY
Agency Contact: 407-760-3297
Agent Name: Karuna Singhvi

agent picture

Presented by

Agent Name: Kelly Suddarth
Agent Phone:
Agency Title: The Keyes Company
Request Info

IDX logo

Kelly Suddarth
keyes.com
Agent Cell:
Office Phone:
239.541.3725

Mortgage Calculator

%
years/fixed
yearly
yearly (est.)

Estimated Payment

$ 1,702.48 Principal & Interest $1,349.80 Property Tax $272.50 Homeowner's Insurance $80.18
Mortgage Logo

Login to My Keyes Account